1. Home
  2. Services

Services

Commercial construction services

Interior construction, permits and approvals, project management and handover — the complete scope of a commercial fit-out, delivered by one team across the GTA and York Region.

General Construction & Interior Finishing

The complete interior build-out of a commercial space, from site preparation to the last fixture. Whether you call it a fit-out, a tenant improvement or a leasehold improvement, every trade is coordinated under one contract.
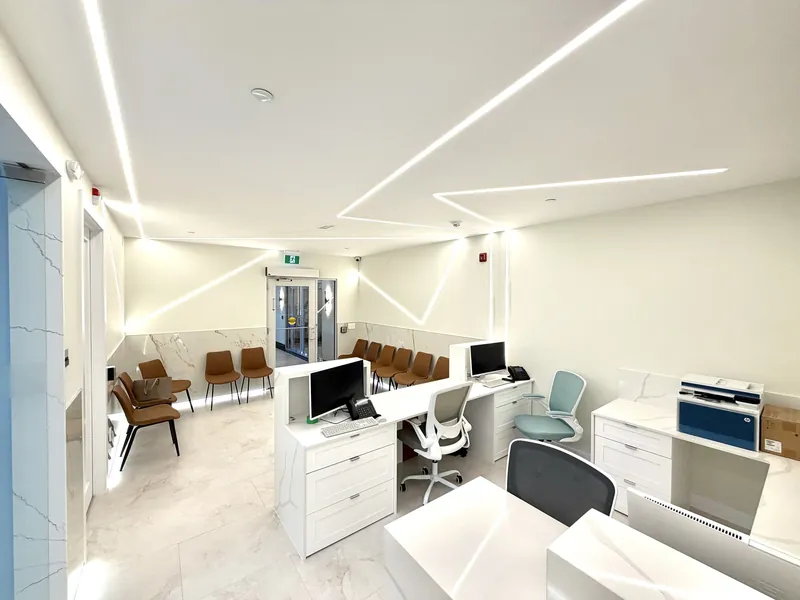
Front office with custom white millwork workstations and quartz counters
  • Site preparation & setupProtecting and preparing the space before construction begins.
  • Framing & partition wallsNew interior walls and room layouts built to your drawings.
  • Drywall & finishingInstallation, taping and finishing ready for paint.
  • Electrical & lightingWiring, power and lighting installations.
  • PlumbingPlumbing installations, fixtures and connections.
  • HVAC & mechanicalHeating, ventilation and air-conditioning modifications.
  • CeilingsCeiling installation and finishing.
  • FlooringFlooring supply and installation.
  • Painting & wall finishesInterior painting and finishing.
  • Doors, frames & hardwareSupply and installation of doors and hardware.
  • Custom millwork & cabinetryCounters, cabinetry, shelving and reception desks.
  • Fixtures & specialized areasInterior fixtures, accessories and rooms built around how your business operates.
  • Final finishing & deficienciesFinal adjustments and correction of deficiencies.
Permits, Approvals & Regulatory Coordination

A commercial build-out has to satisfy the municipality before it can open. We prepare and coordinate the documentation, approvals and inspections so your project moves forward on solid ground.

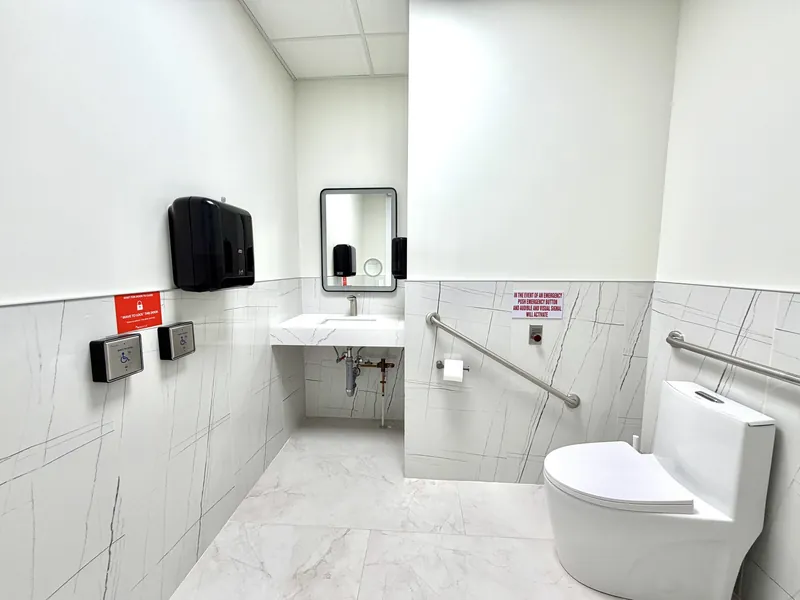
Accessible washroom with grab bars, quartz vanity and touchless door controls
  • Building permit documentationPreparation and coordination of the required building permit documents.
  • Municipal coordinationWorking with your municipality and its departments.
  • Architectural & engineering requirementsCoordinated with designers and engineers where necessary.
  • Trade permitsElectrical, plumbing and mechanical permits.
  • Ontario Building Code complianceWork planned and built to applicable OBC requirements.
  • Fire, life safety & accessibilityCoordination of fire protection, life safety and accessibility requirements.
  • Inspections & approvalsScheduling and coordination of required municipal inspections.
  • Final inspections & occupancyCoordination of final inspections and applicable occupancy requirements.

Project Execution & Management

One point of accountability for planning, trades, materials and quality — with ongoing communication so you always know where your project stands.

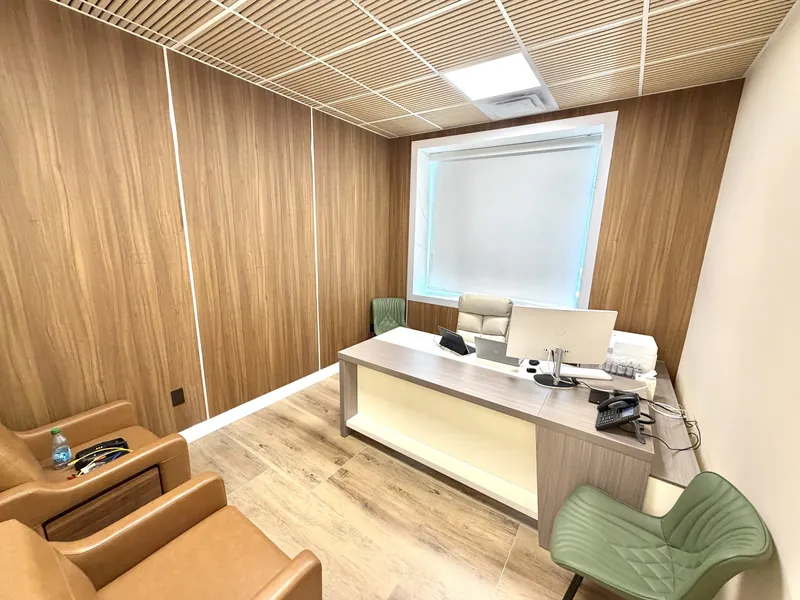
Consultation office with wood-look wall panelling and a wood-slat ceiling
  • Planning & schedulingOverall construction planning and scheduling.
  • Construction supervisionExecution and supervision of construction activities.
  • Trades & labourManagement of construction labour and required trades.
  • ProcurementSourcing and coordination of construction materials.
  • Quality controlSite supervision and quality control throughout.
  • Progress monitoringTracking construction progress against the plan.
  • Inspection coordinationCoordinating required inspections as work proceeds.
  • Progress updatesOngoing project communication and updates.

Completion & Handover

We finish properly. Outstanding deficiencies are completed, systems are tested and inspected, the site is cleaned, and we walk the space with you before handing it over.

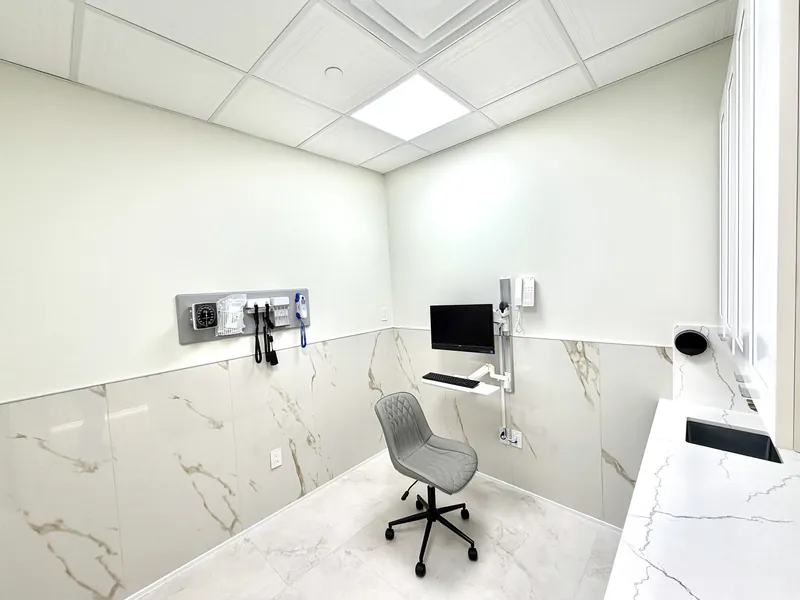
Examination room with porcelain wainscot and quartz counter
  • Completion of all workAll applicable construction and finishing work completed.
  • Final installationsFinal installations and adjustments.
  • Deficiency completionOutstanding deficiencies completed.
  • Trade testing & inspectionsRequired trade testing and applicable inspections.
  • Debris removalRemoval of construction debris and surplus materials.
  • Final cleanupFinal construction cleanup.
  • Walkthrough & handoverA client walkthrough and project handover.

How we work

Standards in every quotation.

Straightforward terms, so you know what is included before work begins.

Built to code

All work complies with the Ontario Building Code, municipal regulations and relevant safety standards, following approved project drawings.

Qualified trades

Work that requires specialized qualifications or licensing is performed by appropriately qualified personnel.

Itemized quotations

Quotes are broken down by construction section, so you can see where your budget goes.

Changes in writing

Unforeseen conditions or work outside the agreed scope are addressed through written approval and any applicable cost adjustment.

Your finishes, your approval

Final material selections, finishes and specifications are subject to your approval.

Clear on third-party costs

Permit, engineering and consultant fees are identified separately unless specifically included in your quotation.

Request a quote

Ready to scope your project?

Share the space, the location and any drawings you have. We will review the details and prepare an itemized quotation.