GTA & York Region
Commercial interiors, built from vacant unit to handover.
Complete interior construction and fit-outs across the Greater Toronto Area and York Region — trades, permits, project management and inspections, coordinated by one team.
One contractor, start to finish
A finished space, delivered by one accountable team.
We provide the labour, materials, equipment, subcontractor coordination and project management needed to take a commercial premises from its existing condition to final completion.
Every project is built to approved drawings, applicable Ontario regulations and municipal requirements — and handed over only after inspections, deficiency corrections and a walkthrough with you.
About the companyServices
Everything a commercial build-out needs.
Four areas of work, managed together — so construction, approvals and handover never fall between different contractors.
General Construction & Interior Finishing
Framing, drywall, electrical, plumbing, HVAC, ceilings, flooring, painting and custom millwork — the full interior build-out by coordinated trades.
Learn more 02Permits, Approvals & Regulatory Coordination
Building permit documentation, municipal coordination, Ontario Building Code compliance, inspections and occupancy.
Learn more 03Project Execution & Management
Planning and scheduling, site supervision, trades, procurement, quality control and regular progress updates.
Learn more 04Completion & Handover
Deficiencies closed, trades tested and inspected, debris removed, final cleanup and a walkthrough before handover.
Learn moreSelected work
Interiors built for daily use.
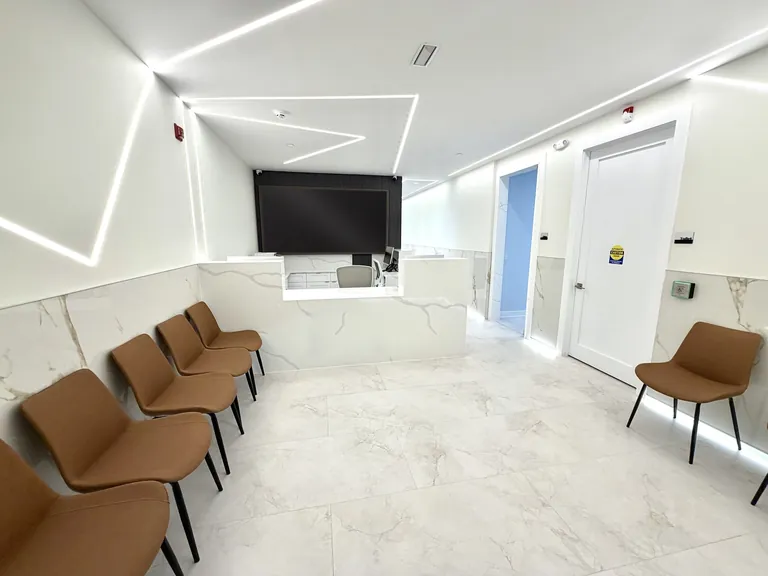
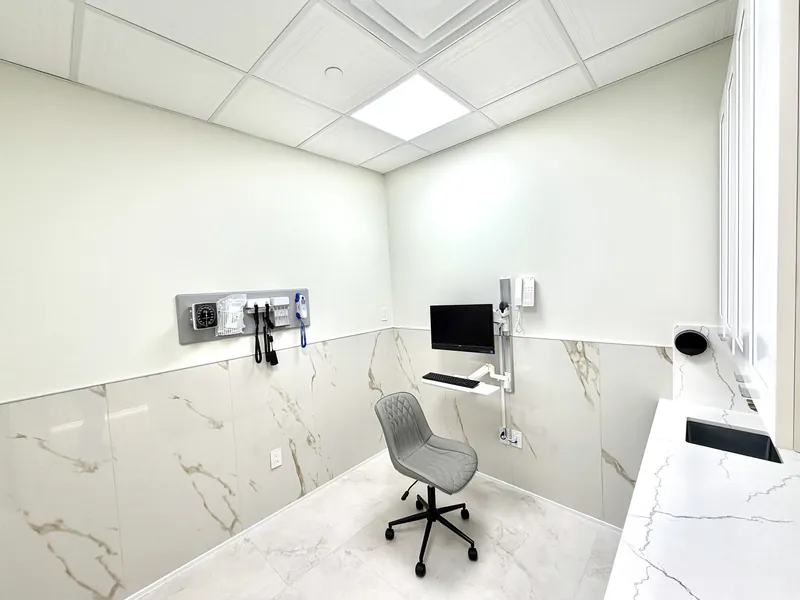
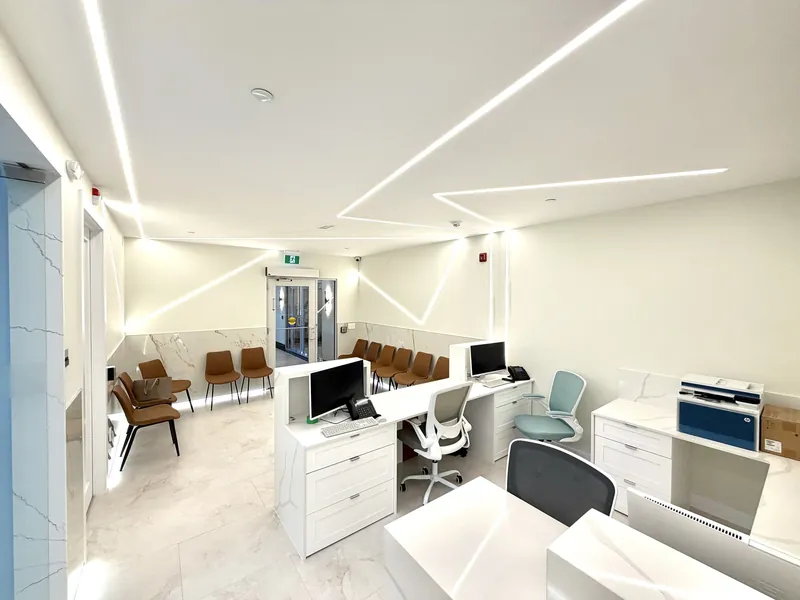
Reception areas, offices, clinical rooms and washrooms — finished with millwork, stone and lighting that hold up to a working day.
View all projects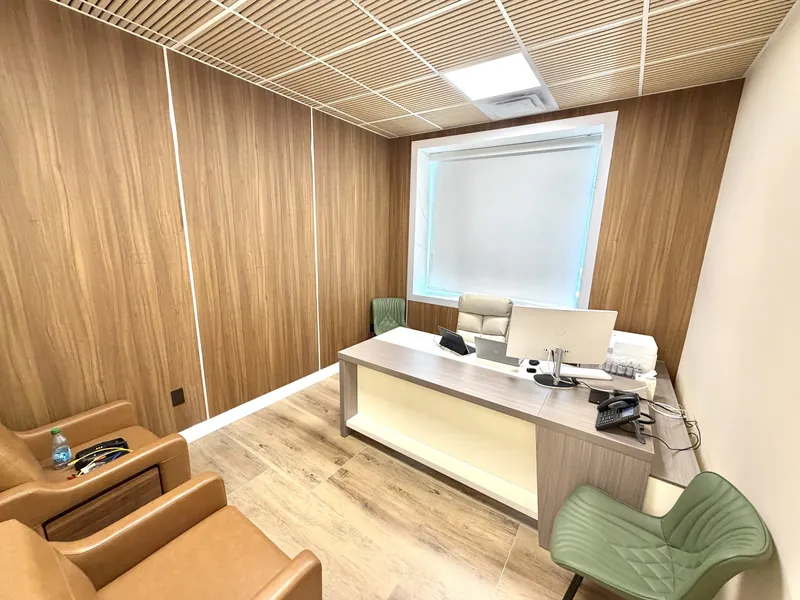
How a project runs
From first conversation to keys in hand.
A clear sequence, with ongoing communication and progress updates at every stage.
Consultation & quote
Tell us about your space. We review your drawings and the site, then prepare an itemized quotation.
Permits & approvals
We prepare permit documentation and coordinate with the municipality, designers and engineers.
Construction
Trades, materials, scheduling and site supervision managed by one team, with quality control throughout.
Inspections & handover
Testing, inspections, deficiency corrections and final cleanup, then a walkthrough and handover.
How we work
Clear terms. Quality you can inspect.
The standards written into every Sangani Solutions Commercial quotation.
Built to code
All work complies with the Ontario Building Code, municipal regulations and relevant safety standards, following approved project drawings.
Qualified trades
Work that requires specialized qualifications or licensing is performed by appropriately qualified personnel.
Itemized quotations
Quotes are broken down by construction section, so you can see where your budget goes.
Changes in writing
Unforeseen conditions or work outside the agreed scope are addressed through written approval and any applicable cost adjustment.
Your finishes, your approval
Final material selections, finishes and specifications are subject to your approval.
Clear on third-party costs
Permit, engineering and consultant fees are identified separately unless specifically included in your quotation.
Service area
Across the GTA and all of York Region.
Based in Richmond Hill, we build commercial interiors throughout York Region and the Greater Toronto Area.
- Aurora
- Newmarket
- Richmond Hill
- Markham
- Vaughan
- King
- Whitchurch-Stouffville
- East Gwillimbury
- Georgina
- Toronto & the GTA
Questions
Commercial fit-out FAQs
What is a commercial interior fit-out?
A fit-out (also called a tenant improvement or leasehold improvement) is the construction work that turns a vacant or existing commercial unit into a finished, usable space: framing, drywall, electrical, plumbing, HVAC, ceilings, flooring, millwork and finishes, plus the permits and inspections that go with them. Sangani Solutions Commercial manages this from the unit’s vacant condition through to handover.
Do I need a building permit for a commercial interior renovation in Ontario?
Interior alterations to a commercial unit generally require a building permit from the local municipality, and trade work such as electrical, plumbing and mechanical may need its own permits. We prepare and coordinate the permit documentation, work with the municipality, and coordinate the required inspections through to final inspection and occupancy.
Do you work with architects and engineers?
Yes. Where a project needs architectural or engineering input, we coordinate those requirements with your designers and engineers so the drawings, permits and construction line up.
Are permit, engineering and consultant fees included in a quote?
Permit fees, engineering fees, consultant fees and other third-party expenses are addressed separately unless they are specifically included in your project quotation, so you can see exactly what is and isn’t covered.
What happens if the scope changes during construction?
Unforeseen conditions or work outside the agreed scope are addressed through written approval and any applicable cost adjustment. Changes to specifications, materials or approved drawings may affect the project cost and schedule, and we discuss them with you before proceeding.
Who chooses the materials and finishes?
You do. Final material selections, finishes and specifications are subject to client approval.
What do you need from me to prepare a quote?
A description of the space and the work you have in mind, the project location, and any architectural drawings you have. Pricing is confirmed against existing site conditions, approved architectural drawings, engineering requirements and final construction specifications.
Which areas do you serve?
We are based in Richmond Hill and take on commercial projects across the Greater Toronto Area, including all of York Region — Aurora, Newmarket, Richmond Hill, Markham, Vaughan, King, Whitchurch-Stouffville, East Gwillimbury and Georgina — as well as Toronto.

Request a quote
Planning a commercial space?
Tell us about your project — the space, the location and any drawings you have — and we will prepare an itemized quotation.